CAPITAL RESDIENCES

Capital Residences: Luxury Homes in Lekki Phase 1, Lagos

Eight 2-bed flats, a 3-bed maisonette, and two penthouses with private pools on Omorinre Johnson Street, Lekki Phase 1.

11

Signature Residences

Ground + 3 + Penthouse

271

sq m

Penthouses with Private Pools

Lekki

Phase 1, Lagos

Prime Address

CAPITAL RESDIENCES

Capital Residences: Luxury Homes in Lekki Phase 1, Lagos

Eight 2-bed flats, a 3-bed maisonette, and two penthouses with private pools on Omorinre Johnson Street, Lekki Phase 1.

11

Signature Residences

Ground + 3 + Penthouse

271

sq m

Penthouses with Private Pools

Lekki

Phase 1, Lagos

Prime Address

ABOUT CAPITAL RESIDENCE

Eleven Homes, Thoughtfully Designed.

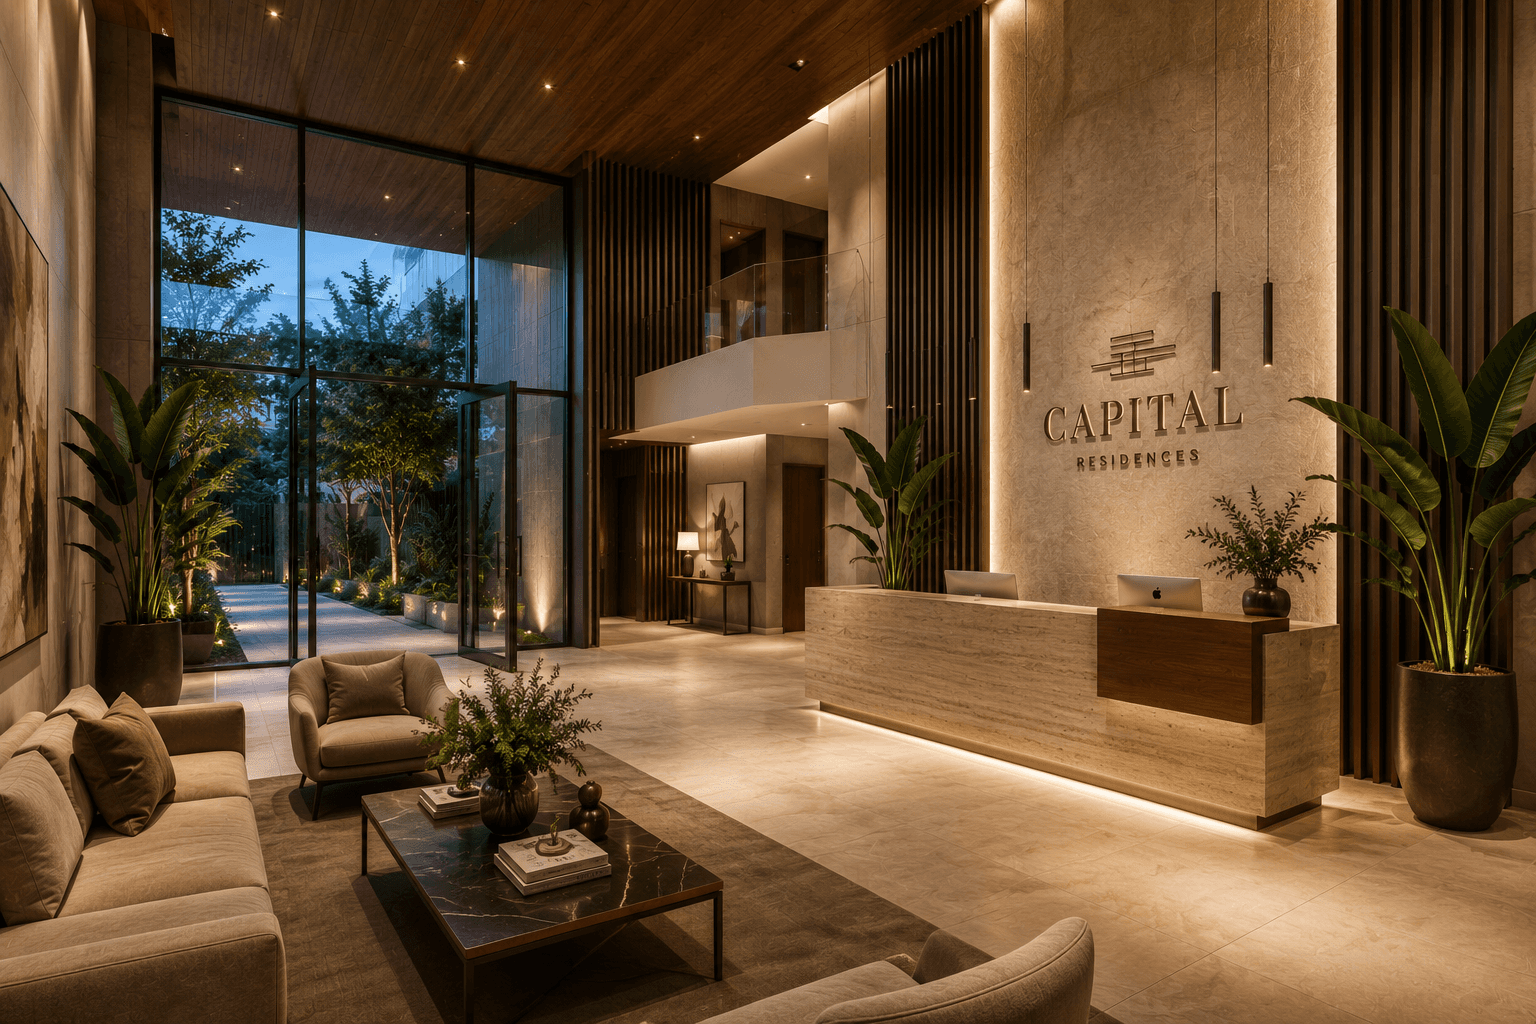
Capital Residences is a Ground + 3 + Penthouse development at 24 Omorinre Johnson Street, Lekki Phase 1. Designed by Idlewoods Limited for Chateau and Capital Limited, it brings eleven carefully planned homes to an 884.4 sqm site.

Timeless architecture that blends seamlessly with its surroundings. Open to natural light and crafted for privacy, comfort, and elevated everyday living.

WHY CAPITAL RESIDENCES ?

Why Choose Capital Residences?

Designed for a more complete way to live.

A compact residential address that combines private outdoor space, essential infrastructure, secure access, and a considered range of home sizes.

01

Private Pools on the Penthouse Floor

Two 2-bedroom penthouse flats, each spanning 271 sqm and each with a private pool.

02

On-Site Facilities Management

A dedicated FM staff suite, standby generator, and on-site water treatment plant support everyday operations.

03

Secure, Self-Contained Living

Gatehouse security, concierge, two lifts, and 18 parking bays create a well-managed arrival and living experience.

04

A Range of Homes Under One Roof

Eight 2-bedroom flats, a 3-bedroom maisonette with BQ, and two private-pool penthouses span 121–271 sqm.

01

Private Pools on the Penthouse Floor

Two 2-bedroom penthouse flats, each spanning 271 sqm and each with a private pool.

02

On-Site Facilities Management

A dedicated FM staff suite, standby generator, and on-site water treatment plant support everyday operations.

03

Secure, Self-Contained Living

Gatehouse security, concierge, two lifts, and 18 parking bays create a well-managed arrival and living experience.

04

A Range of Homes Under One Roof

Eight 2-bedroom flats, a 3-bedroom maisonette with BQ, and two private-pool penthouses span 121–271 sqm.

AMENITIES

Amenities Designed for Everyday Living

The development brings essential lifestyle, service, and infrastructure provisions together within one secure address.

Shared Pool & Sundeck

A shared pool area designed for relaxed time outdoors.

Fully-Equipped Gym

A dedicated gym is included within the development.

Residents’ Lounge

A shared indoor setting for residents to gather and unwind.

Concierge & Gatehouse Security

Managed access and an on-site gatehouse support secure arrivals.
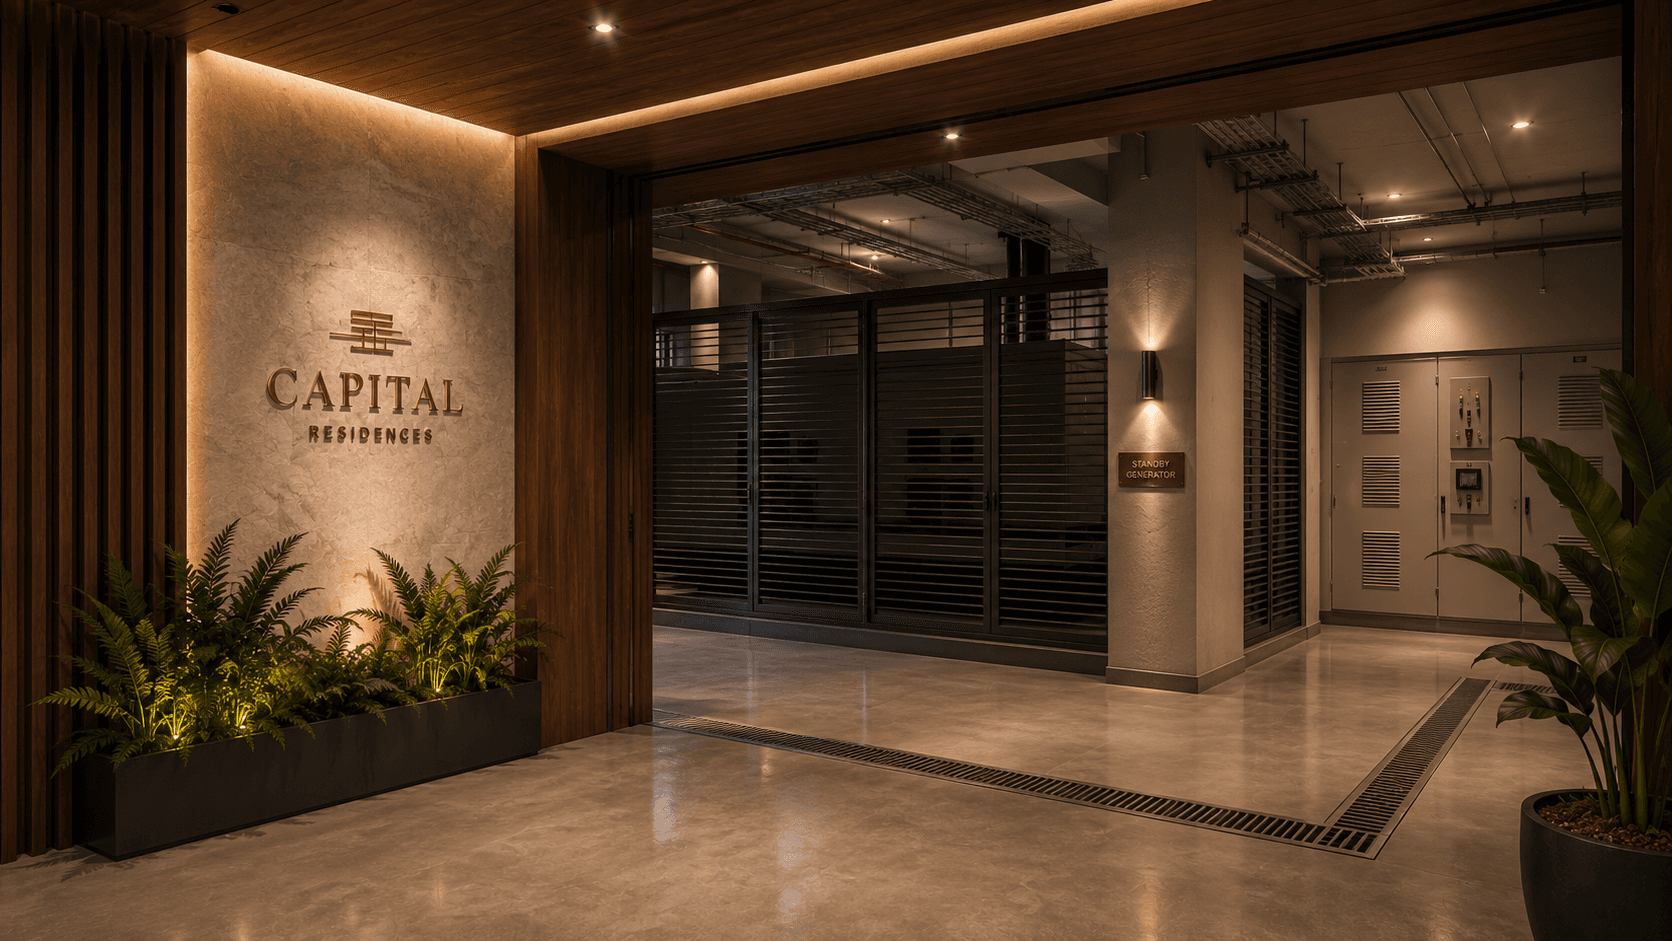
Standby Generator & Water Treatment

Core infrastructure supports reliable day-to-day living.

18 Dedicated Parking Bays

On-site parking is planned across the 884.4 sqm development.

FLOOR PLANS

Explore the Development Plans

Review the proposed building layout across the first, second, third, and penthouse floors.

First Floor

Mixed

Plan view

Second Floor

Mixed

Plan view

Third Floor

2-bed flat types

Plan view

Pent Floor

2-bed penthouses

Plan view

FIRST FLOOR

A mixed residential level combining thoughtfully planned 2-bedroom flats with a spacious 3-bedroom maisonette. The floor is arranged to balance efficient private living areas with a clear, well-connected circulation core.

FLOOR PLANS

Explore the Development Plans

Review the proposed building layout across the first, second, third, and penthouse floors.

First Floor

Mixed

Plan view

Second Floor

Mixed

Plan view

Third Floor

2-bed flat types

Plan view

Pent Floor

2-bed penthouses

Plan view

FIRST FLOOR

A mixed residential level combining thoughtfully planned 2-bedroom flats with a spacious 3-bedroom maisonette. The floor is arranged to balance efficient private living areas with a clear, well-connected circulation core.

FLOOR PLANS

Explore the Development Plans

Review the proposed building layout across the first, second, third, and penthouse floors.

First Floor

Mixed

Plan view

Second Floor

Mixed

Plan view

Third Floor

2-bed flat types

Plan view

Pent Floor

2-bed penthouses

Plan view

FIRST FLOOR

A mixed residential level combining thoughtfully planned 2-bedroom flats with a spacious 3-bedroom maisonette. The floor is arranged to balance efficient private living areas with a clear, well-connected circulation core.

LOCATION ADVANTAGE

In the Heart of Lekki Phase 1, Lagos

Capital Residences is proposed for 24 Omorinre Johnson Street, Lekki Phase 1, Lagos. Commute times and nearby-destination claims are pending verified local information.

Project Address

24 Omorinre Johnson Street, Lekki Phase 1, Lagos.

Development Team

Developed by Chateau and Capital Limited; architectural design by Idlewoods Limited.

Design Stage

The project is currently presented at design/pre-construction stage.

FAQ

Frequently Asked Questions

Essential details on the proposed residences, amenities, and information awaiting CW Real Estate confirmation.

What homes are planned at Capital Residences?

Plus Icon

What backup infrastructure is included?

Plus Icon

Who is behind the project?

Plus Icon

What is the anticipated completion date?

Plus Icon

How much parking is planned?

Plus Icon

How large is the site?

Plus Icon

What is the pricing and payment plan?

Plus Icon

Can I arrange a consultation or site visit?

Plus Icon

What homes are planned at Capital Residences?

Plus Icon

How much parking is planned?

Plus Icon

What backup infrastructure is included?

Plus Icon

How large is the site?

Plus Icon

Who is behind the project?

Plus Icon

What is the pricing and payment plan?

Plus Icon

What is the anticipated completion date?

Plus Icon

Can I arrange a consultation or site visit?

Plus Icon

GET IN TOUCH

Speak With CW Real Estate About Capital Residences.

For development enquiries, availability, pricing, payment plans, and site-visit information, please contact CW Real Estate.


Send CW Real Estate a Message

Share your enquiry and the team will respond with the latest available project information.

Send CW Real Estate a Message

Share your enquiry and the team will respond with the latest available project information.
Brand Icon
Get the latest property listings and insights delivered straight to your inbox.
Brand Icon
Get the latest property listings and insights delivered straight to your inbox.
Brand Icon
Get the latest property listings and insights delivered straight to your inbox.